


5 Decontamination Room Design Tips Every Dentist Must Know
Decontamination rooms are one of the most critical areas within any dental practice, yet they are often overlooked during planning. These spaces are directly linked to infection control, patient...

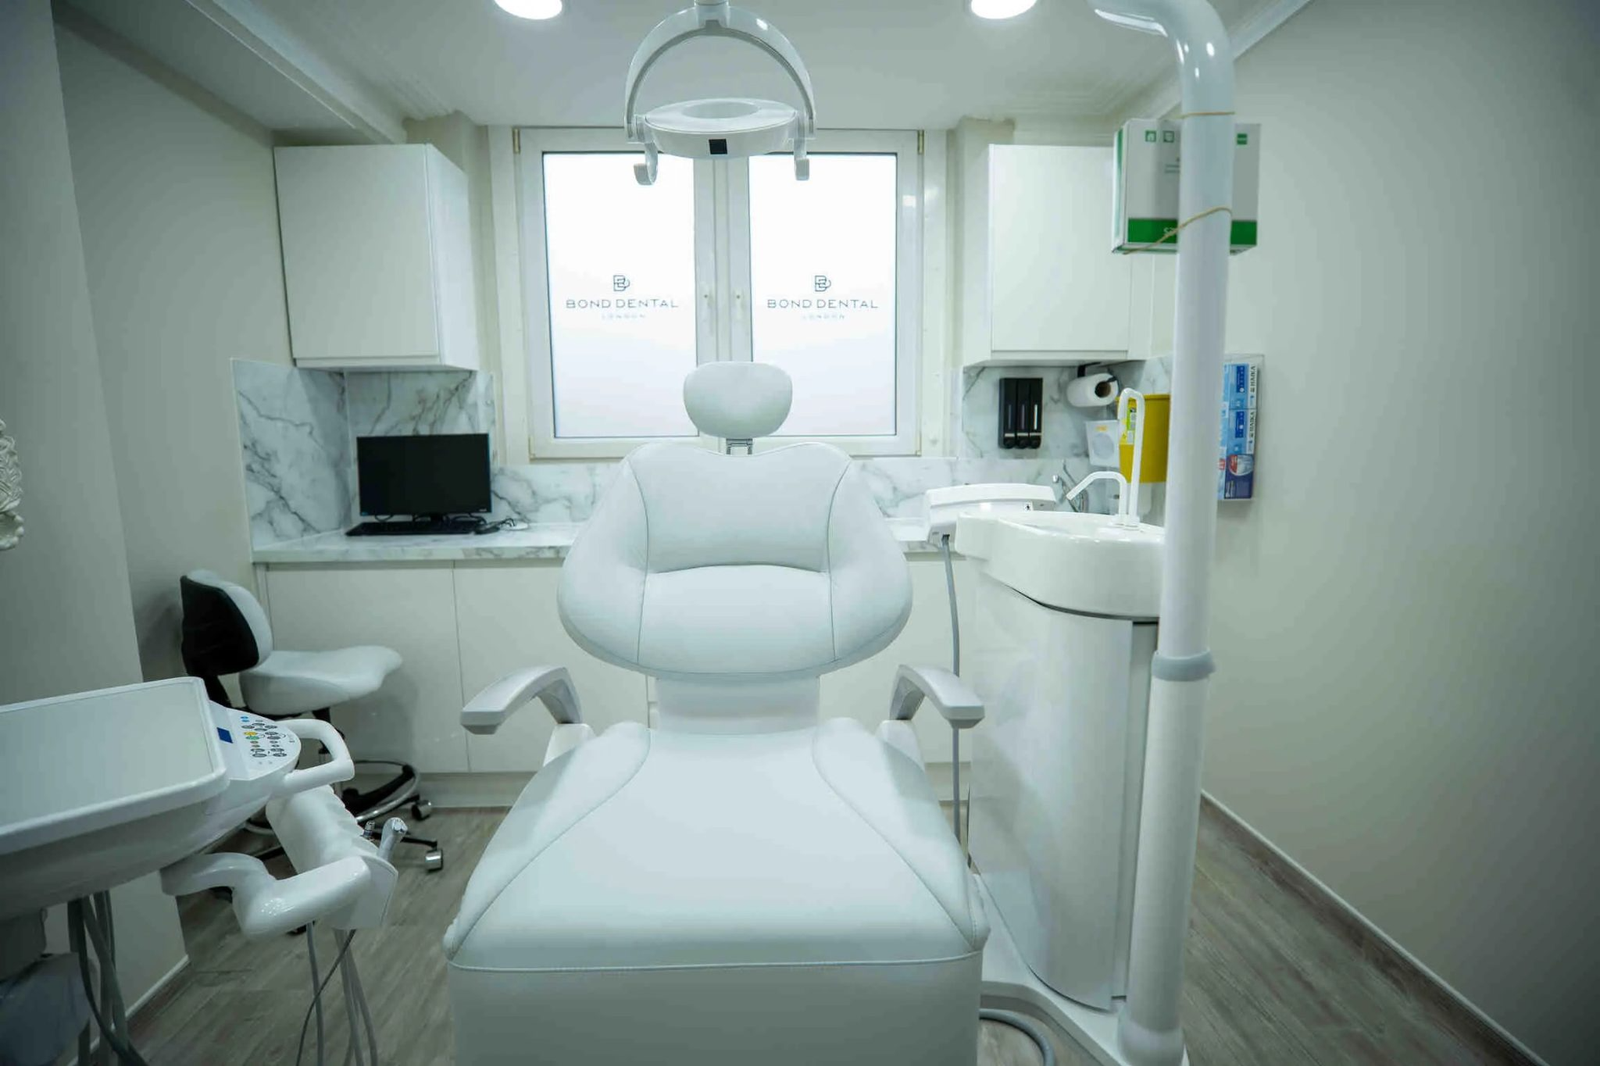
Decontamination rooms are one of the most critical areas within any dental practice, yet they are often overlooked during planning. These spaces are directly linked to infection control, patient safety, and regulatory compliance. A poorly designed room can lead to inefficiencies, increased risks, and failed inspections. On the other hand, a well-structured setup supports smooth workflows and consistent hygiene standards. Understanding the essential design principles can help ensure that your practice operates safely and meets all required expectations.
Table Of Content
- Tip 1: Prioritise a Clear Dirty-to-Clean Workflow
- One-Way Instrument Movement
- Defined Zones for Each Stage
- Tip 2: Plan Layout Around Efficiency and Space
- Maximising Limited Space
- Strategic Equipment Placement
- Supporting Staff Movement
- Tip 3: Choose Materials That Support Hygiene and Durability
- Non-Porous and Easy-to-Clean Surfaces
- Resistance to Chemicals and Moisture
- Long-Term Maintenance Benefits
- Tip 4: Invest in Functional Storage and Cabinet Solutions
- Importance of Organised Storage
- Accessibility and Workflow Integration
- Maintaining Sterile Conditions
- Tip 5: Ensure Compliance Through Smart Planning and Execution
- Understanding Inspection Expectations
- Avoiding Common Compliance Gaps
- Importance of Professional Support
- Final Considerations Before Implementation
- Conclusion
Tip 1: Prioritise a Clear Dirty-to-Clean Workflow
One-Way Instrument Movement
A structured workflow is the foundation of an effective decontamination room. Instruments must move in a single direction, from contaminated to sterile, without crossing paths. This prevents the risk of recontamination and ensures that every stage of the process is controlled.
Defined Zones for Each Stage
Creating clearly defined zones helps maintain consistency and reduces confusion during daily operations. A well-planned decontamination room design ensures that each stage of the process is physically separated, supporting both efficiency and compliance.
- Collection of used instruments
- Cleaning and rinsing
- Sterilisation
- Storage of sterile items
Maintaining this sequence is essential. Even minor disruptions in workflow can compromise hygiene standards and lead to inspection issues. A logical layout supports staff in following the correct procedures every time.

Tip 2: Plan Layout Around Efficiency and Space
Maximising Limited Space
Not all practices have large areas dedicated to decontamination, making efficient use of space essential. The layout should be designed to accommodate all necessary functions without creating congestion. Every element must have a clear purpose and position.
Strategic Equipment Placement
Equipment should be arranged to support the natural flow of work. Placing key tools within easy reach reduces unnecessary movement and improves efficiency. This also helps minimise delays during busy periods.
Supporting Staff Movement
Comfortable and unobstructed movement is crucial for maintaining productivity. Narrow or poorly arranged spaces can slow down processes and increase the likelihood of errors. A well-planned layout ensures that staff can work efficiently without unnecessary strain.
Tip 3: Choose Materials That Support Hygiene and Durability
Non-Porous and Easy-to-Clean Surfaces
Material selection plays a vital role in maintaining hygiene standards. Surfaces must be non-porous to prevent the absorption of moisture and bacteria. Smooth finishes allow for easy cleaning, ensuring that the space remains sanitary.
Resistance to Chemicals and Moisture
Decontamination processes involve the use of strong cleaning agents. Materials must be able to withstand repeated exposure without deteriorating. This ensures long-term functionality and reduces maintenance needs.
Long-Term Maintenance Benefits
- Seamless surfaces
- Moisture-resistant finishes
- Durable wall systems
A well-considered decontamination room design takes these factors into account, creating a space that remains effective over time. Investing in the right materials from the beginning helps avoid costly repairs and ensures consistent performance.
Tip 4: Invest in Functional Storage and Cabinet Solutions
Importance of Organised Storage
Storage is a critical component of any decontamination room. Proper organisation ensures that instruments are handled safely and efficiently at every stage. Without a structured system, even the best workflows can become disorganised.
Accessibility and Workflow Integration
Storage solutions should be positioned to support the overall workflow. Items should be easy to access without interrupting the process. This improves efficiency and helps maintain a clean and orderly environment.
Maintaining Sterile Conditions
Using well-designed dental surgery cabinets ensures that sterile instruments are stored correctly and protected from contamination. These cabinets should be easy to clean and designed to support hygiene standards.
- Segregated storage zones
- Easy-to-clean cabinet finishes
- Logical placement within workflow
Proper storage reduces the risk of errors and supports consistent compliance with hygiene requirements.
Tip 5: Ensure Compliance Through Smart Planning and Execution
Understanding Inspection Expectations
Compliance is a key priority for any dental practice. Inspection bodies assess whether the decontamination process meets required standards. This includes layout, workflow, and equipment placement.
Avoiding Common Compliance Gaps
Small oversights can lead to significant issues during inspections. Poor zoning, inadequate ventilation, and improper storage are common problems that can be avoided with proper planning.
Importance of Professional Support
Working with specialists ensures that every aspect of the design meets regulatory requirements. Integrating high-quality dental surgery cabinets and aligning them with workflow needs helps create a compliant and efficient environment.
- Correct zoning
- Proper ventilation
- Equipment positioning
- Documentation readiness
Taking a structured approach reduces risks and ensures that your practice is fully prepared for inspections.

Final Considerations Before Implementation
Before finalising your design, it is important to review every detail carefully. The layout should support long-term use and allow for future adjustments if needed. Planning for scalability ensures that the space remains functional as your practice grows.
- Align design with long-term usage
- Plan for potential expansion
- Focus on ease of maintenance
- Ensure staff are familiar with the workflow
Consistency between design and daily operations is essential. Even the most well-planned space requires proper use to maintain standards. Regular reviews and updates help ensure that the room continues to perform effectively.
Conclusion
Designing a decontamination room requires a careful balance between functionality, hygiene, and compliance. By focusing on workflow, materials, storage, and planning, you can create a space that supports safe and efficient operations. Each decision plays a role in ensuring that standards are met and maintained over time. Working with experienced professionals such as Divo Interiors LTD helps ensure that your decontamination room is designed with precision, supporting both compliance and long-term success.







No Comment! Be the first one.