



Home improvement projects can add value, comfort, and functionality to a property. Whether you plan to build a pool, add a new room, construct a garage, or make other improvements, obtaining the proper permit is often one of the first steps. A key part of that process is having a permit-ready site plan.
Table Of Content
- What Is a Permit-Ready Site Plan?
- Why Site Plans Are Important for Permit Approval
- How Accurate Site Plan Drafting Benefits Homeowners
- Common Florida Projects That Require Site Plans
- Room Additions
- Swimming Pools
- Detached Structures
- Accessory Dwelling Units
- Outdoor Improvements
- Why Professional Florida Site Plans Are a Smart Investment
- Choosing a Reliable Site Plan Provider
- Final Thoughts
Many property owners focus on construction costs and design ideas, but a detailed site plan is just as important. Local building departments use site plans to review proposed work and determine whether it follows local regulations. A clear and accurate drawing can help reduce delays and make the permit process more efficient.
For homeowners across Florida, professional Florida site plans provide the information needed to support permit applications and keep projects moving forward.
What Is a Permit-Ready Site Plan?
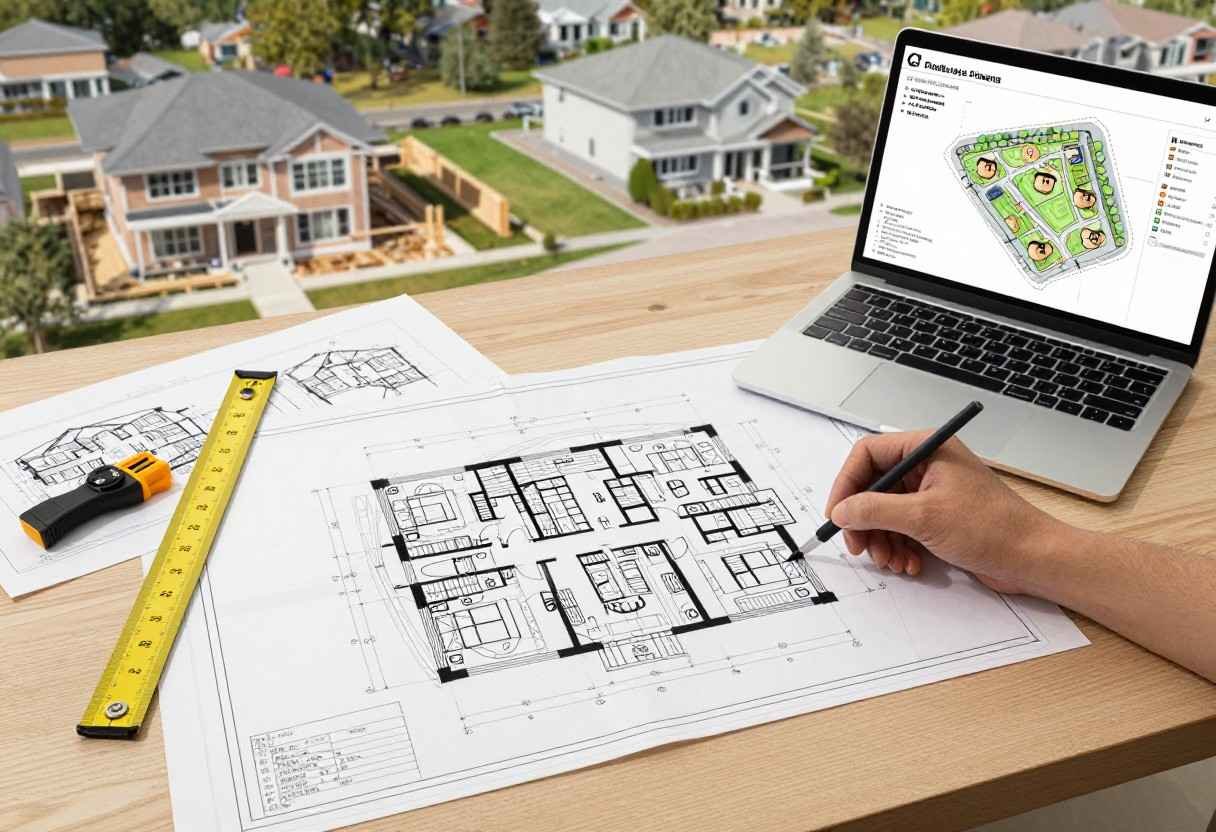
A permit-ready site plan is a detailed drawing that shows the layout of a property. It provides important information about the parcel, property boundaries, and any planned improvements.
A typical site plan may include:
- Property boundaries
- Lot dimensions
- Current buildings
- Proposed structures
- Driveways and access points
- Utility locations
- Setback requirements
- Easements
Permit reviewers rely on these details to understand how a proposed project fits within the property and whether it meets local rules.
Because every property is different, site plans must be prepared carefully and accurately. Even small mistakes can create complications during the review process.
Why Site Plans Are Important for Permit Approval
Building departments have a responsibility to ensure that construction projects comply with local codes and zoning regulations. Before issuing permits, reviewers need a complete understanding of the proposed work.
A permit-ready site plan helps provide that understanding by presenting key property information in a clear format.
Without a detailed site plan, permit staff may not be able to verify:
- Building placement
- Distance from property lines
- Compliance with setback requirements
- Impact on nearby structures
- Utility access considerations
When important details are missing, permit applications often require revisions. This can extend review times and delay project schedules.
Submitting a complete and accurate site plan from the beginning helps create a smoother path toward approval.
How Accurate Site Plan Drafting Benefits Homeowners
Accurate site plan drafting offers several advantages throughout the permit process.
First, it helps reduce the likelihood of errors. Correct measurements and clear property details allow permit reviewers to evaluate applications more efficiently.
Second, accurate drawings can help prevent unnecessary revisions. Many permit delays occur because information is incomplete or difficult to interpret. A professionally prepared site plan helps minimize these issues.
Third, accurate documentation supports better project planning. Contractors, builders, and property owners can use the site plan as a guide throughout construction.
By investing in accurate site plan drafting, homeowners can improve project organization and reduce the risk of avoidable setbacks.
Common Florida Projects That Require Site Plans
Many residential projects require permit-ready site plans before work can begin.
Room Additions
Adding living space to a home often requires documentation showing the location and size of the proposed addition.
Swimming Pools
Pool projects typically require site plans that illustrate pool placement and surrounding features.
Detached Structures
Garages, storage buildings, workshops, and similar projects often require permit review and site documentation.
Accessory Dwelling Units
As additional living spaces become more popular, many local authorities require site plans to verify compliance with zoning requirements.
Outdoor Improvements
Driveways, patios, and other property upgrades may also require site plans depending on local regulations.
No matter the project type, proper documentation helps support a more efficient review process.
Why Professional Florida Site Plans Are a Smart Investment
While some property owners attempt to prepare drawings on their own, professional services offer significant advantages.
Experienced drafting professionals understand what permit reviewers expect to see in a site plan. They know how to organize information clearly and provide the details required for permit applications.
Professional Florida site plans can help:
- Improve drawing accuracy
- Reduce permit review issues
- Save valuable time
- Support smoother project planning
- Increase confidence during the approval process
The cost of professional drafting is often small compared to the time and expense that may result from permit delays or repeated revisions.
Choosing a Reliable Site Plan Provider
Selecting the right drafting service can make a noticeable difference in the permitting experience.
When evaluating providers, look for:
- Experience with Florida properties
- Knowledge of permit requirements
- Accurate drafting practices
- Fast turnaround times
- Strong customer support
A qualified provider can help ensure that your permit-ready site plans contain the information needed for a successful submission.
Final Thoughts
Permit-ready site plans play an important role in residential construction and property improvement projects throughout Florida. They help building departments review applications, verify compliance with local requirements, and support timely permit approval.
Whether you are planning a home addition, pool installation, detached structure, or another improvement, accurate site plan drafting can help simplify the process and reduce unnecessary delays.
By investing in professional Florida site plans, homeowners can move forward with greater confidence and improve the likelihood of a smooth and efficient permit review experience.







No Comment! Be the first one.